Search
Leave a Message
Thank you for your message. We will be in touch with you shortly.
Explore Our Properties

Property Description

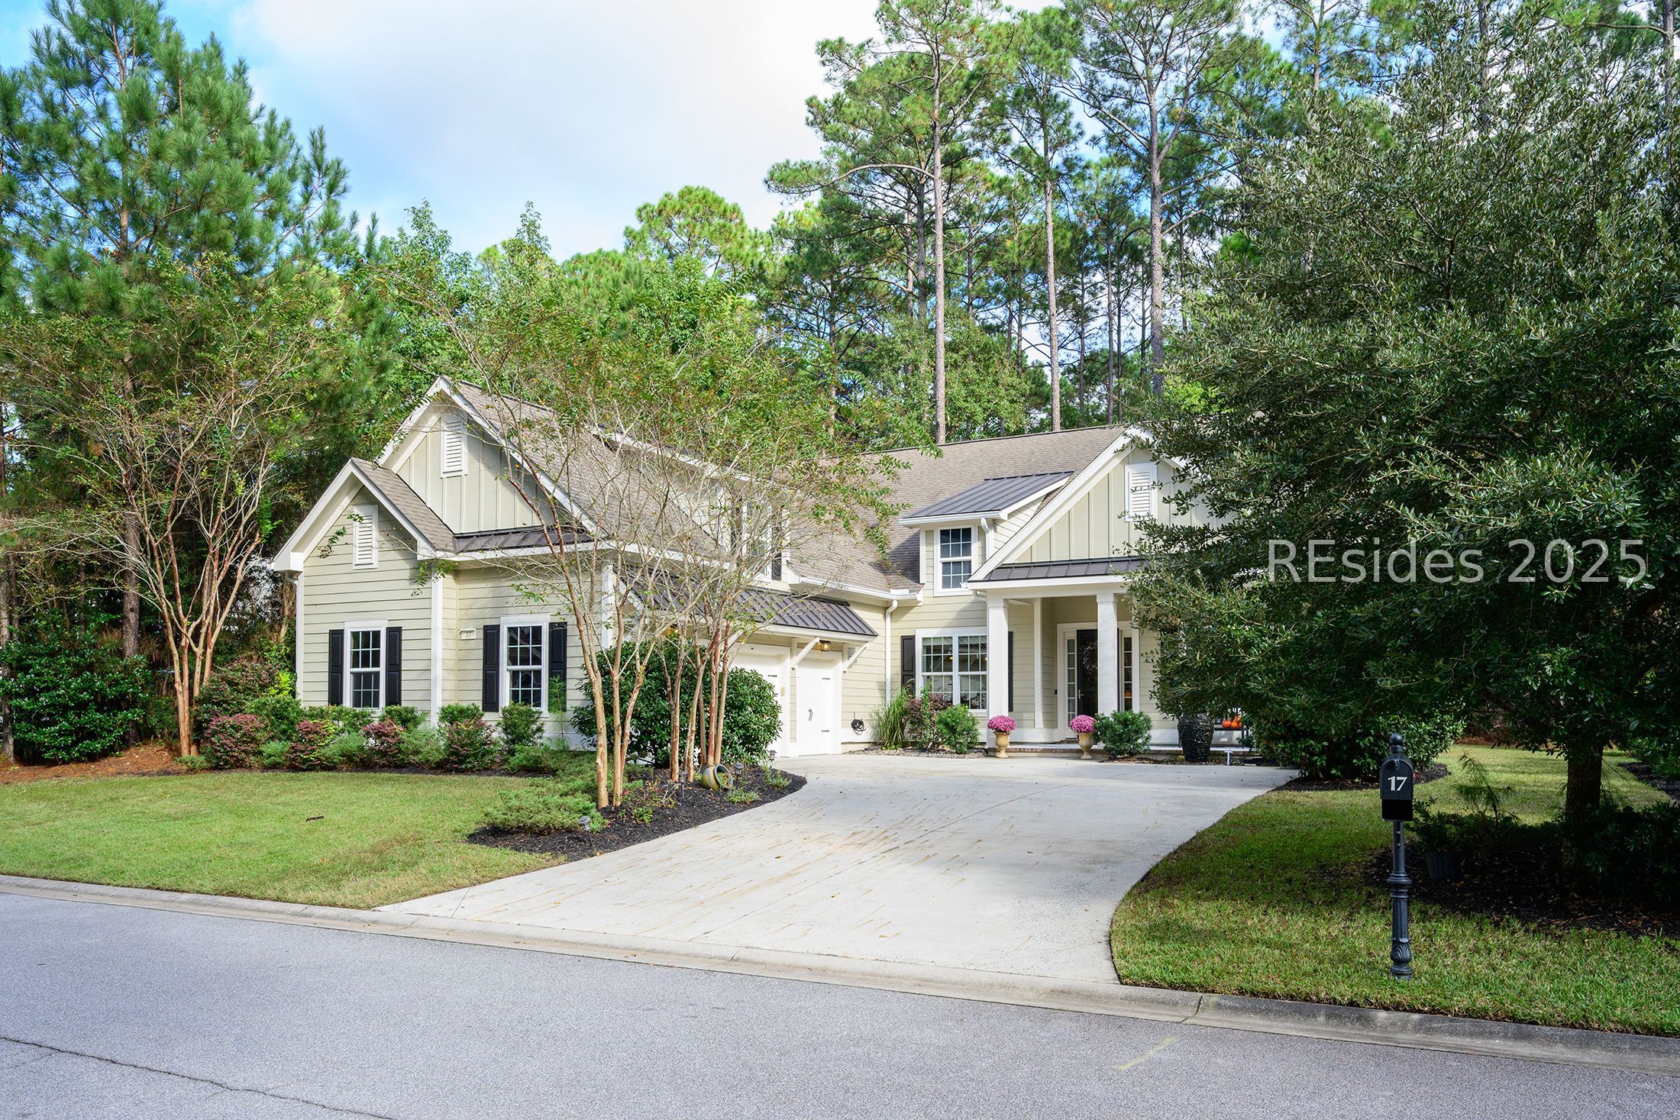
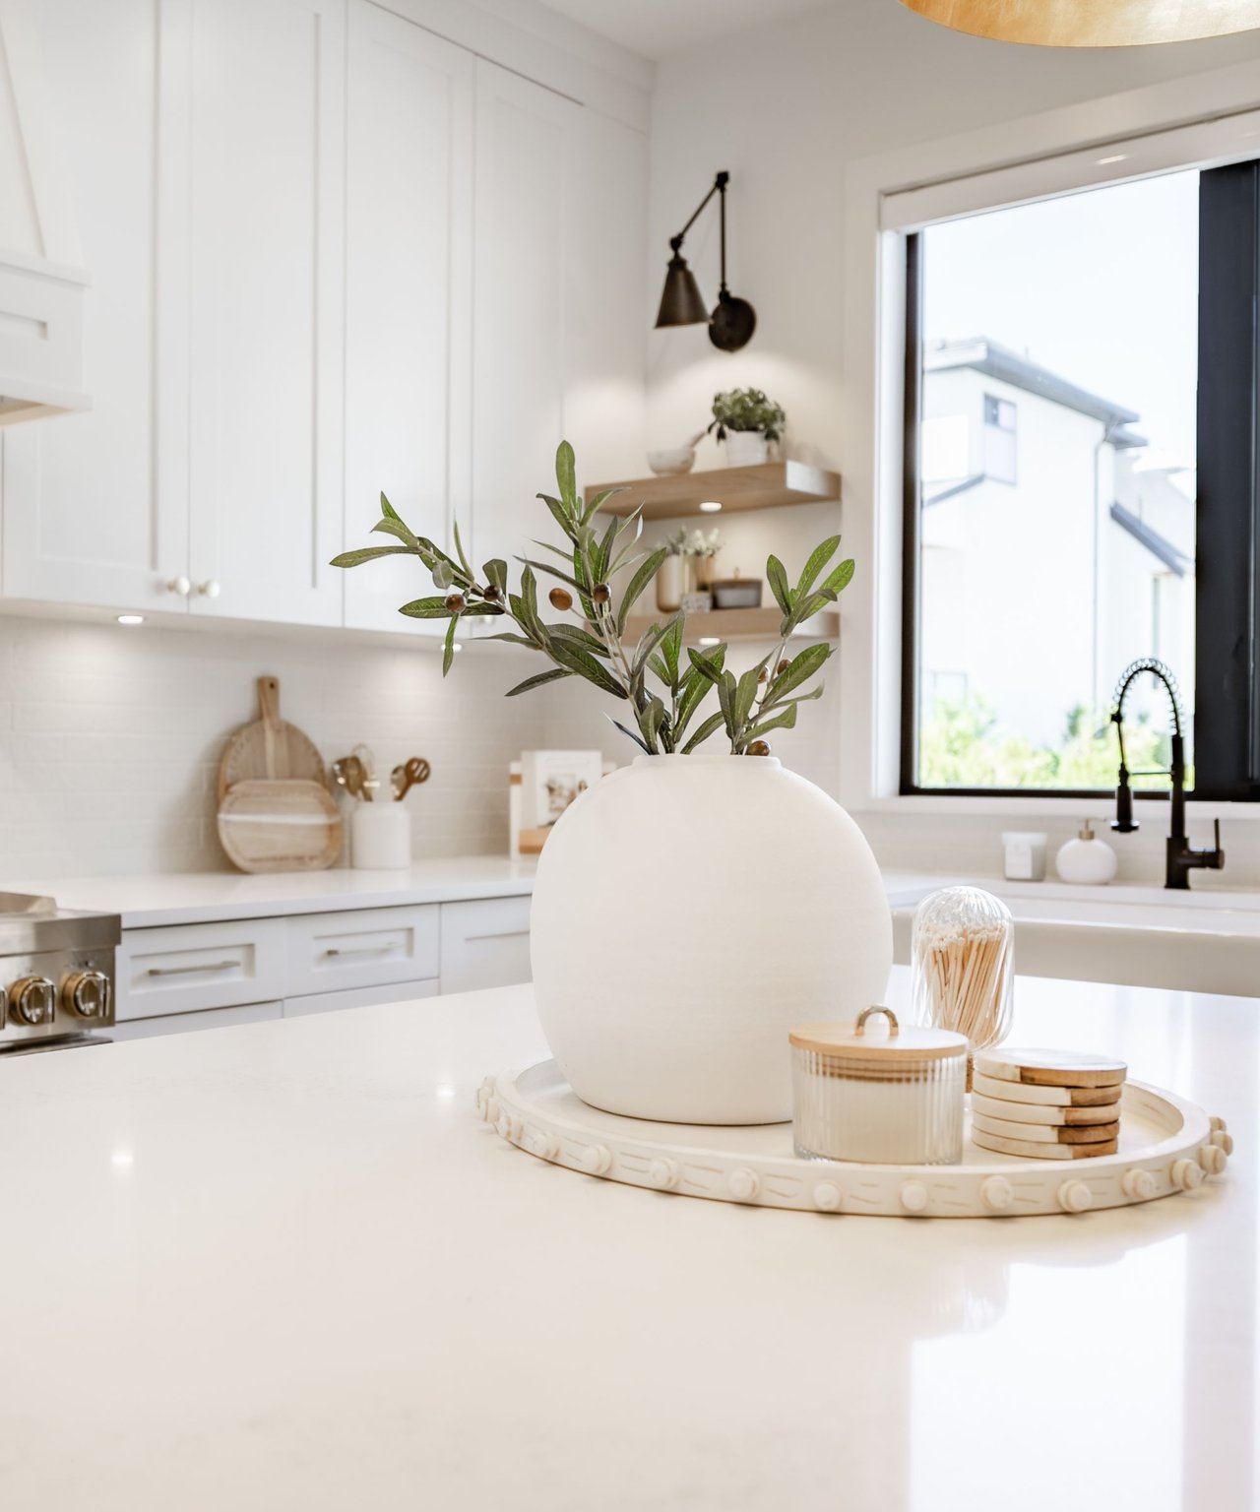
Price Improvement! Move-in ready 2017 home with Hardie-Plank siding in Sun City's Riverbend, featuring an open-concept floor plan, high ceilings, hardwood floors, built-ins, crown molding, and nine-foot doors. The grand primary suite includes an adjoining sitting room. Two guest rooms feature spacious closets, and a fourth en-suite upstairs could serve as an office or media room. The formal dining area is served by a kitchen with multi-function island, stainless steel appliances, white cabinets, granite countertops, and hard-wired in-ceiling speakers. Exterior highlights include freshly installed sod, a welcoming front porch accented by a tranquil Aquascape fountain, three-season lanai, patio, two-car garage, and golf cart bay. Riverbend offers a private, quiet setting with excellent home site separation, modest HOA fees, and its own waterfront pavilion with sunset views over the Okatie River, fishing off the dock, swimming pool, and meeting rooms. Residents are also just minutes from the brand-new Westside Amenity Complex with clubhouse, 2-story fitness center, indoor and outdoor pools, pickleball courts, amphitheater, and active social events. Located in Beaufort County, this home includes a transferable home warranty prepaid through 9/16/2026. Quick closing possible.
Overview

Property Status
Sold
Date Sold
May 21, 2026
Lot Size
0.27 Acres
MLS ID
501838
Property Type
Residential
Year Built
2017

Features & Amenities

Architecture Styles
One and One Half Story
View Description
Trees/Woods
Garage Spaces
2.0
Water Source
Public
Pool
Community
Roof
Asphalt, Metal
Lot Features
1/4 to 1/2 Acre Lot
Parking
Garage, Two Car Garage, Golf Cart Garage
Heat Type
Heat Pump
Air Conditioning
Central Air
Appliances
Dryer, Dishwasher, Gas Range, Microwave, Oven, Refrigerator, Self Cleaning Oven, Washer, Tankless Water Heater
Other Interior Features
Attic, Bookcases, Built-in Features, Tray Ceiling(s), Ceiling Fan(s), Main Level Primary, Multiple Closets, Pull Down Attic Stairs, Smooth Ceilings, Separate Shower, Cable TV, Wired for Sound, Window Treatments, Entrance Foyer, Eat-in Kitchen
HOA Amenities
Bocce Court, Clubhouse, Dog Park, Fitness Center, Gas, Golf Course, Garden Area, Playground, Pool, RV/Boat Storage, Restaurant, Guard, Tennis Court(s), Trail(s)
Security Features
Smoke Detector(s)
Other Exterior Features
Enclosed Porch, Sprinkler Irrigation, Paved Driveway, Porch, Patio, Rain Gutters
Sales Price
$875,000

Downloads

17 Cutter Circle

Schedule a Tour

We would love to help you see this beautiful home! As a full-service brokerage, we can help you tour. Please submit an offer, and answer questions about the buying process.

Thank you

for your interest in 17 Cutter Circle, Bluffton, SC 29909

17 Cutter Circle
Navigate

I'm Interested In

17 Cutter Circle

or
  • CallSabeth Biangone

    License #97126

    (843) 707-2668
  • Follow Us On Instagram