Search
Leave a Message
Thank you for your message. We will be in touch with you shortly.
Explore Our Properties

Property Description

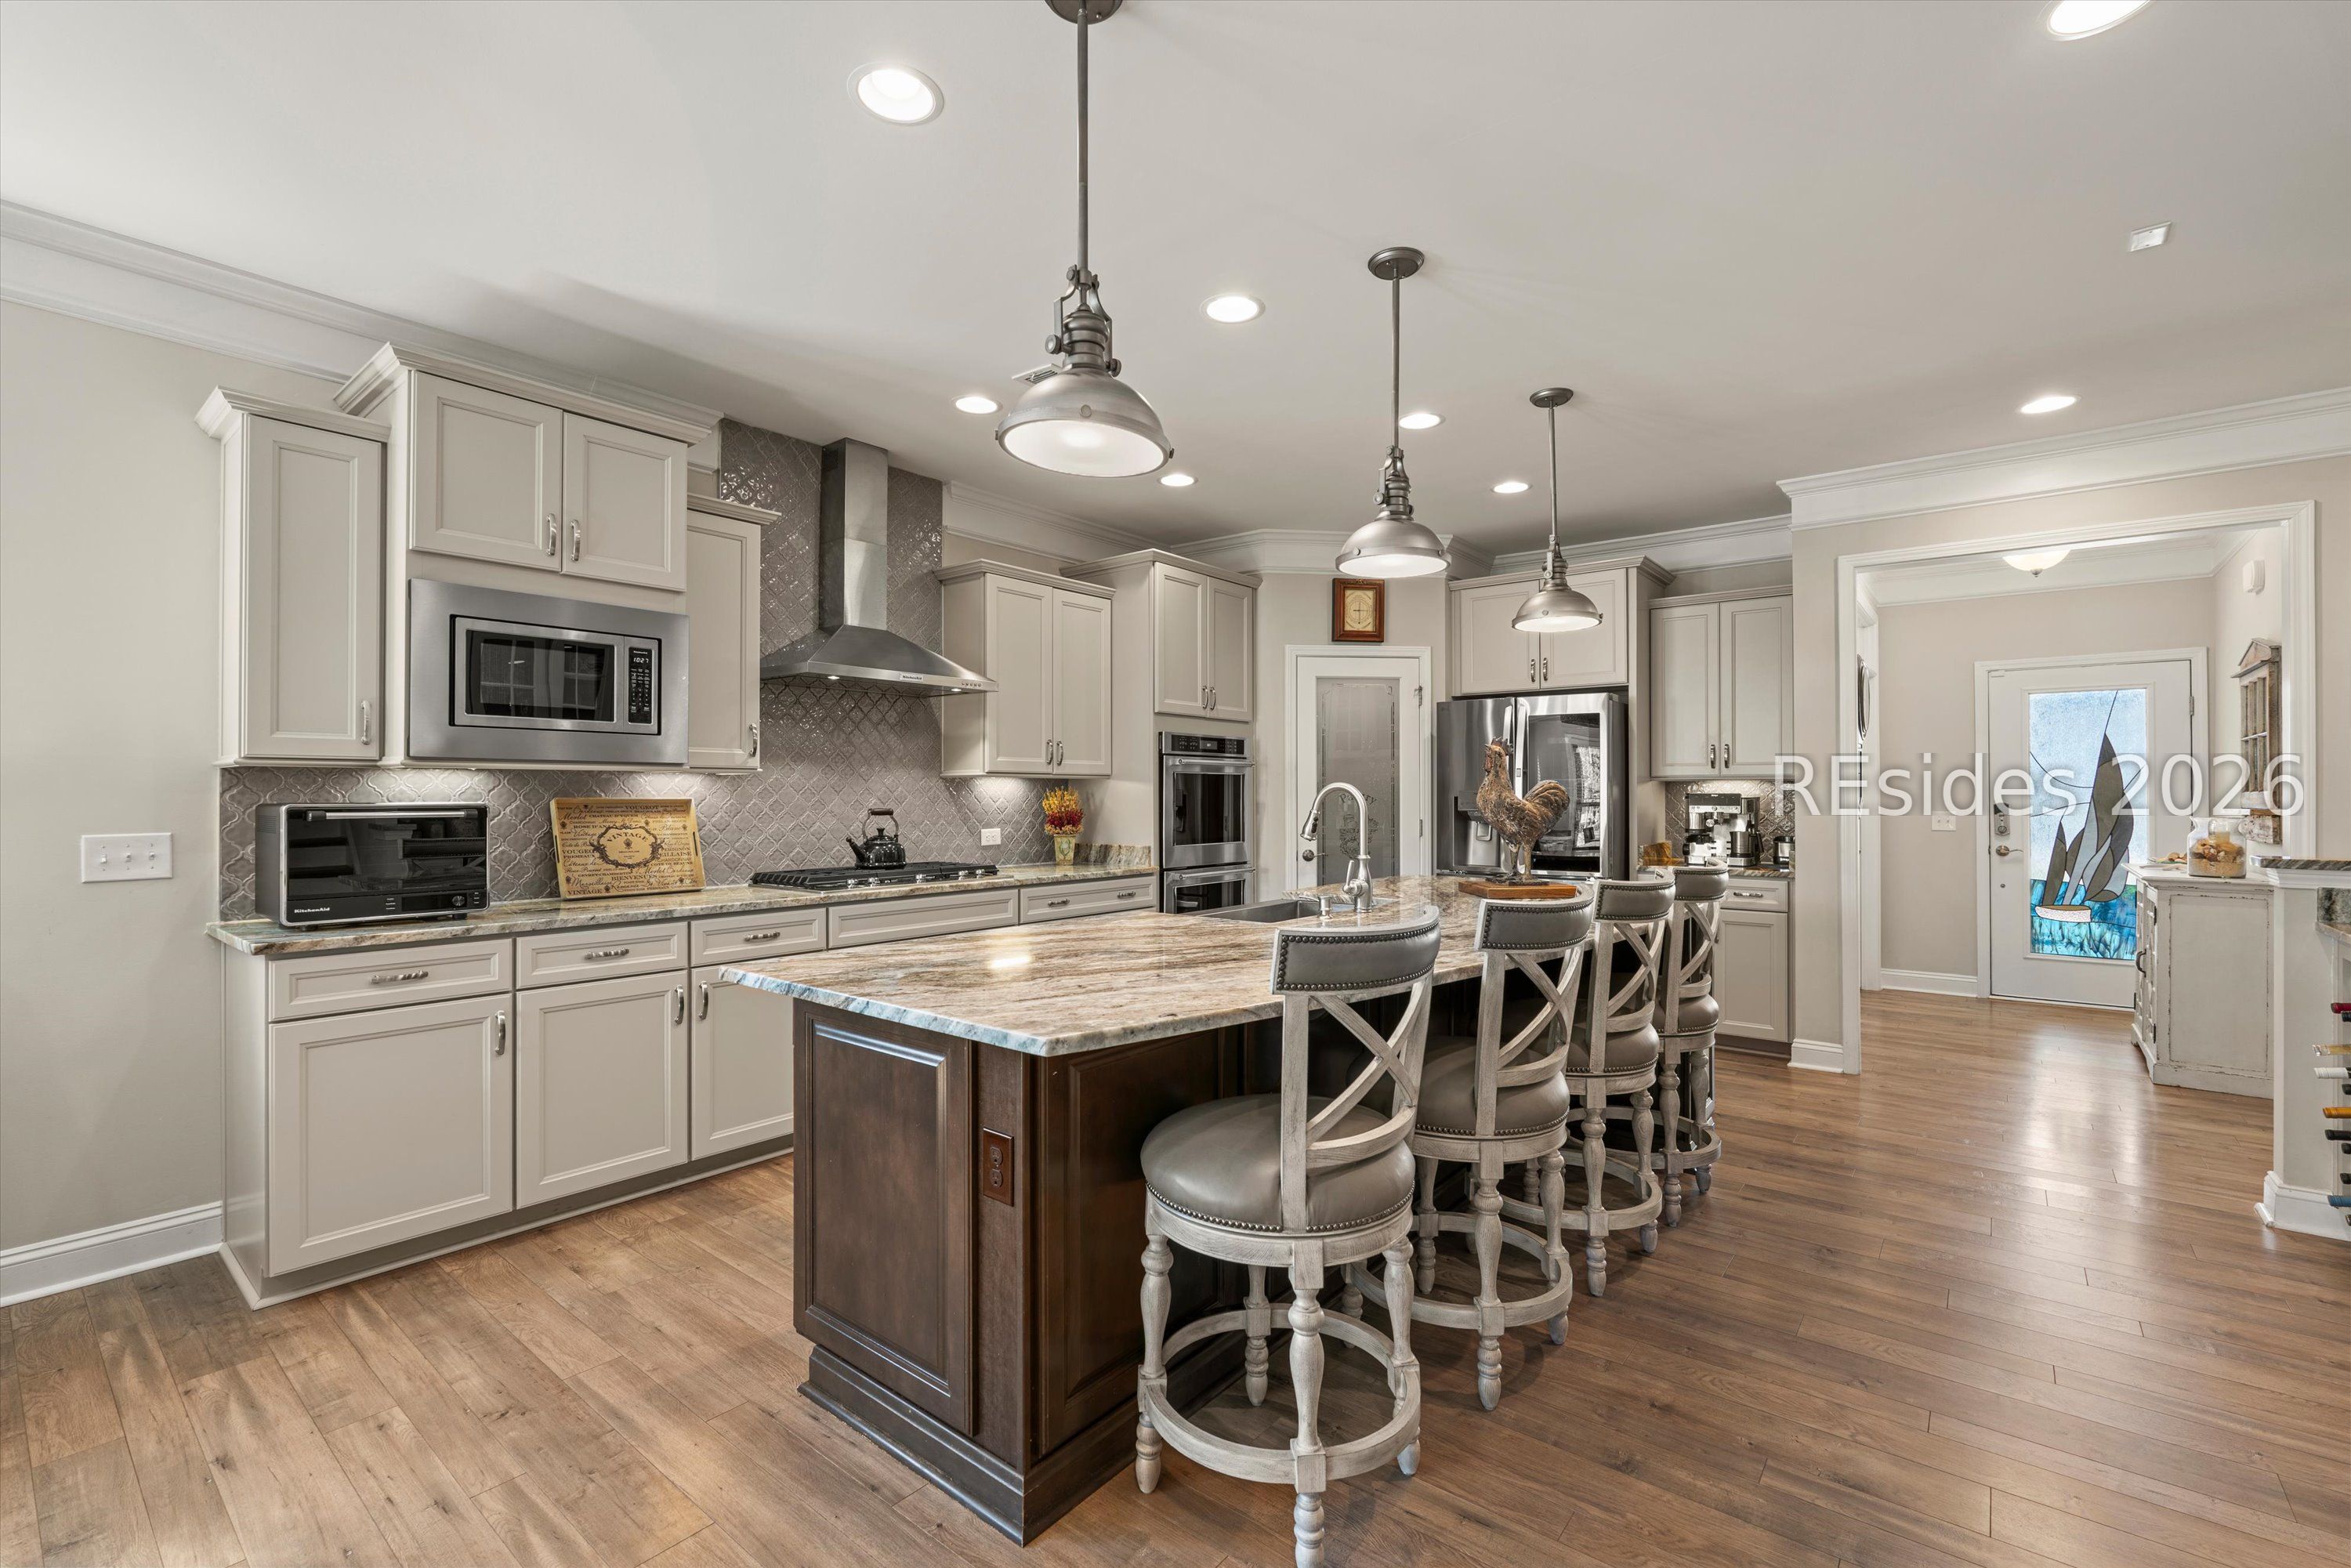
Better than new and loaded with upgrades, this 2020-built, beautifully upgraded Castle Rock model in Sun City Hilton Head offers the perfect blend of style, function, and Lowcountry living. Featuring 3 bedrooms, 3 full baths, a dedicated office, and a versatile loft, the home is designed to live effortlessly-whether hosting guests, working from home, or creating your ideal retreat. The open-concept layout is anchored by a well-appointed kitchen with premium appliance package and gas range. Seamlessly flowing into the main living area with a gas fireplace and custom wet bar-ideal for entertaining. Whole house surround sound, thoughtfully designed custom closets, and a garage walk-up attic provide abundant storage throughout. A bright four-season room extends the living space year-round, while the paver patio offers a private outdoor setting to unwind. Sun City Hilton Head is one of the top 55+ communities in South Carolina, residents enjoy resort-style amenities including three championship golf courses, indoor and outdoor pools, state-of-the-art fitness centers, tennis, pickleball, bocce, walking trails, and over 100 clubs and social groups. The Sun City North Lakehouse offers additional pools, fitness facilities, and community gathering spaces and a vibrant social scene. Just minutes from Bluffton, Hilton Head Island, shopping, dining, and beautiful beaches.
Overview

Property Status
Sold
Date Sold
June 23, 2026
Lot Size
8,276.4 Sq.Ft.
MLS ID
506205
Property Type
Residential
Year Built
2020

Features & Amenities

Architecture Styles
Two Story
View Description
Landscaped, Lagoon
Stories
2
Garage Spaces
2.0
Water Source
Public
Pool
Community
Roof
Asphalt
Lot Features
1/4 Acre
Parking
Driveway, Garage, Two Car Garage, Oversized
Heat Type
Central, Electric
Air Conditioning
Central Air, Electric
Appliances
Convection Oven, Double Oven, Dryer, Dishwasher, Disposal, Gas Range, Microwave, Wine Cooler, Washer, Tankless Water Heater
Other Interior Features
Attic, Wet Bar, Built-in Features, Tray Ceiling(s), Ceiling Fan(s), Fireplace, Main Level Primary, Multiple Closets, Permanent Attic Stairs, Smooth Ceilings, Separate Shower, Wired for Sound, Window Treatments, Entrance Foyer, Eat-in Kitchen, Loft, Pantry
HOA Amenities
Clubhouse, Dog Park, Fitness Center, Gas, Golf Course, Garden Area, Pickleball, Pool, Restaurant, Guard, Tennis Court(s), Trail(s)
Security Features
Security System, Smoke Detector(s)
Other Exterior Features
Enclosed Porch, Sprinkler Irrigation, Paved Driveway, Porch, Patio
Sales Price
$700,000

Downloads

1902 Northlake Boulevard

Schedule a Tour

We would love to help you see this beautiful home! As a full-service brokerage, we can help you tour. Please submit an offer, and answer questions about the buying process.

Thank you

for your interest in 1902 Northlake Boulevard, Okatie, SC 29909

1902 Northlake Boulevard
Navigate

I'm Interested In

1902 Northlake Boulevard

or
  • CallSabeth Biangone

    License #97126

    (843) 707-2668
  • Follow Us On Instagram