Search
Leave a Message
Thank you for your message. We will be in touch with you shortly.
Explore Our Properties

Property Description

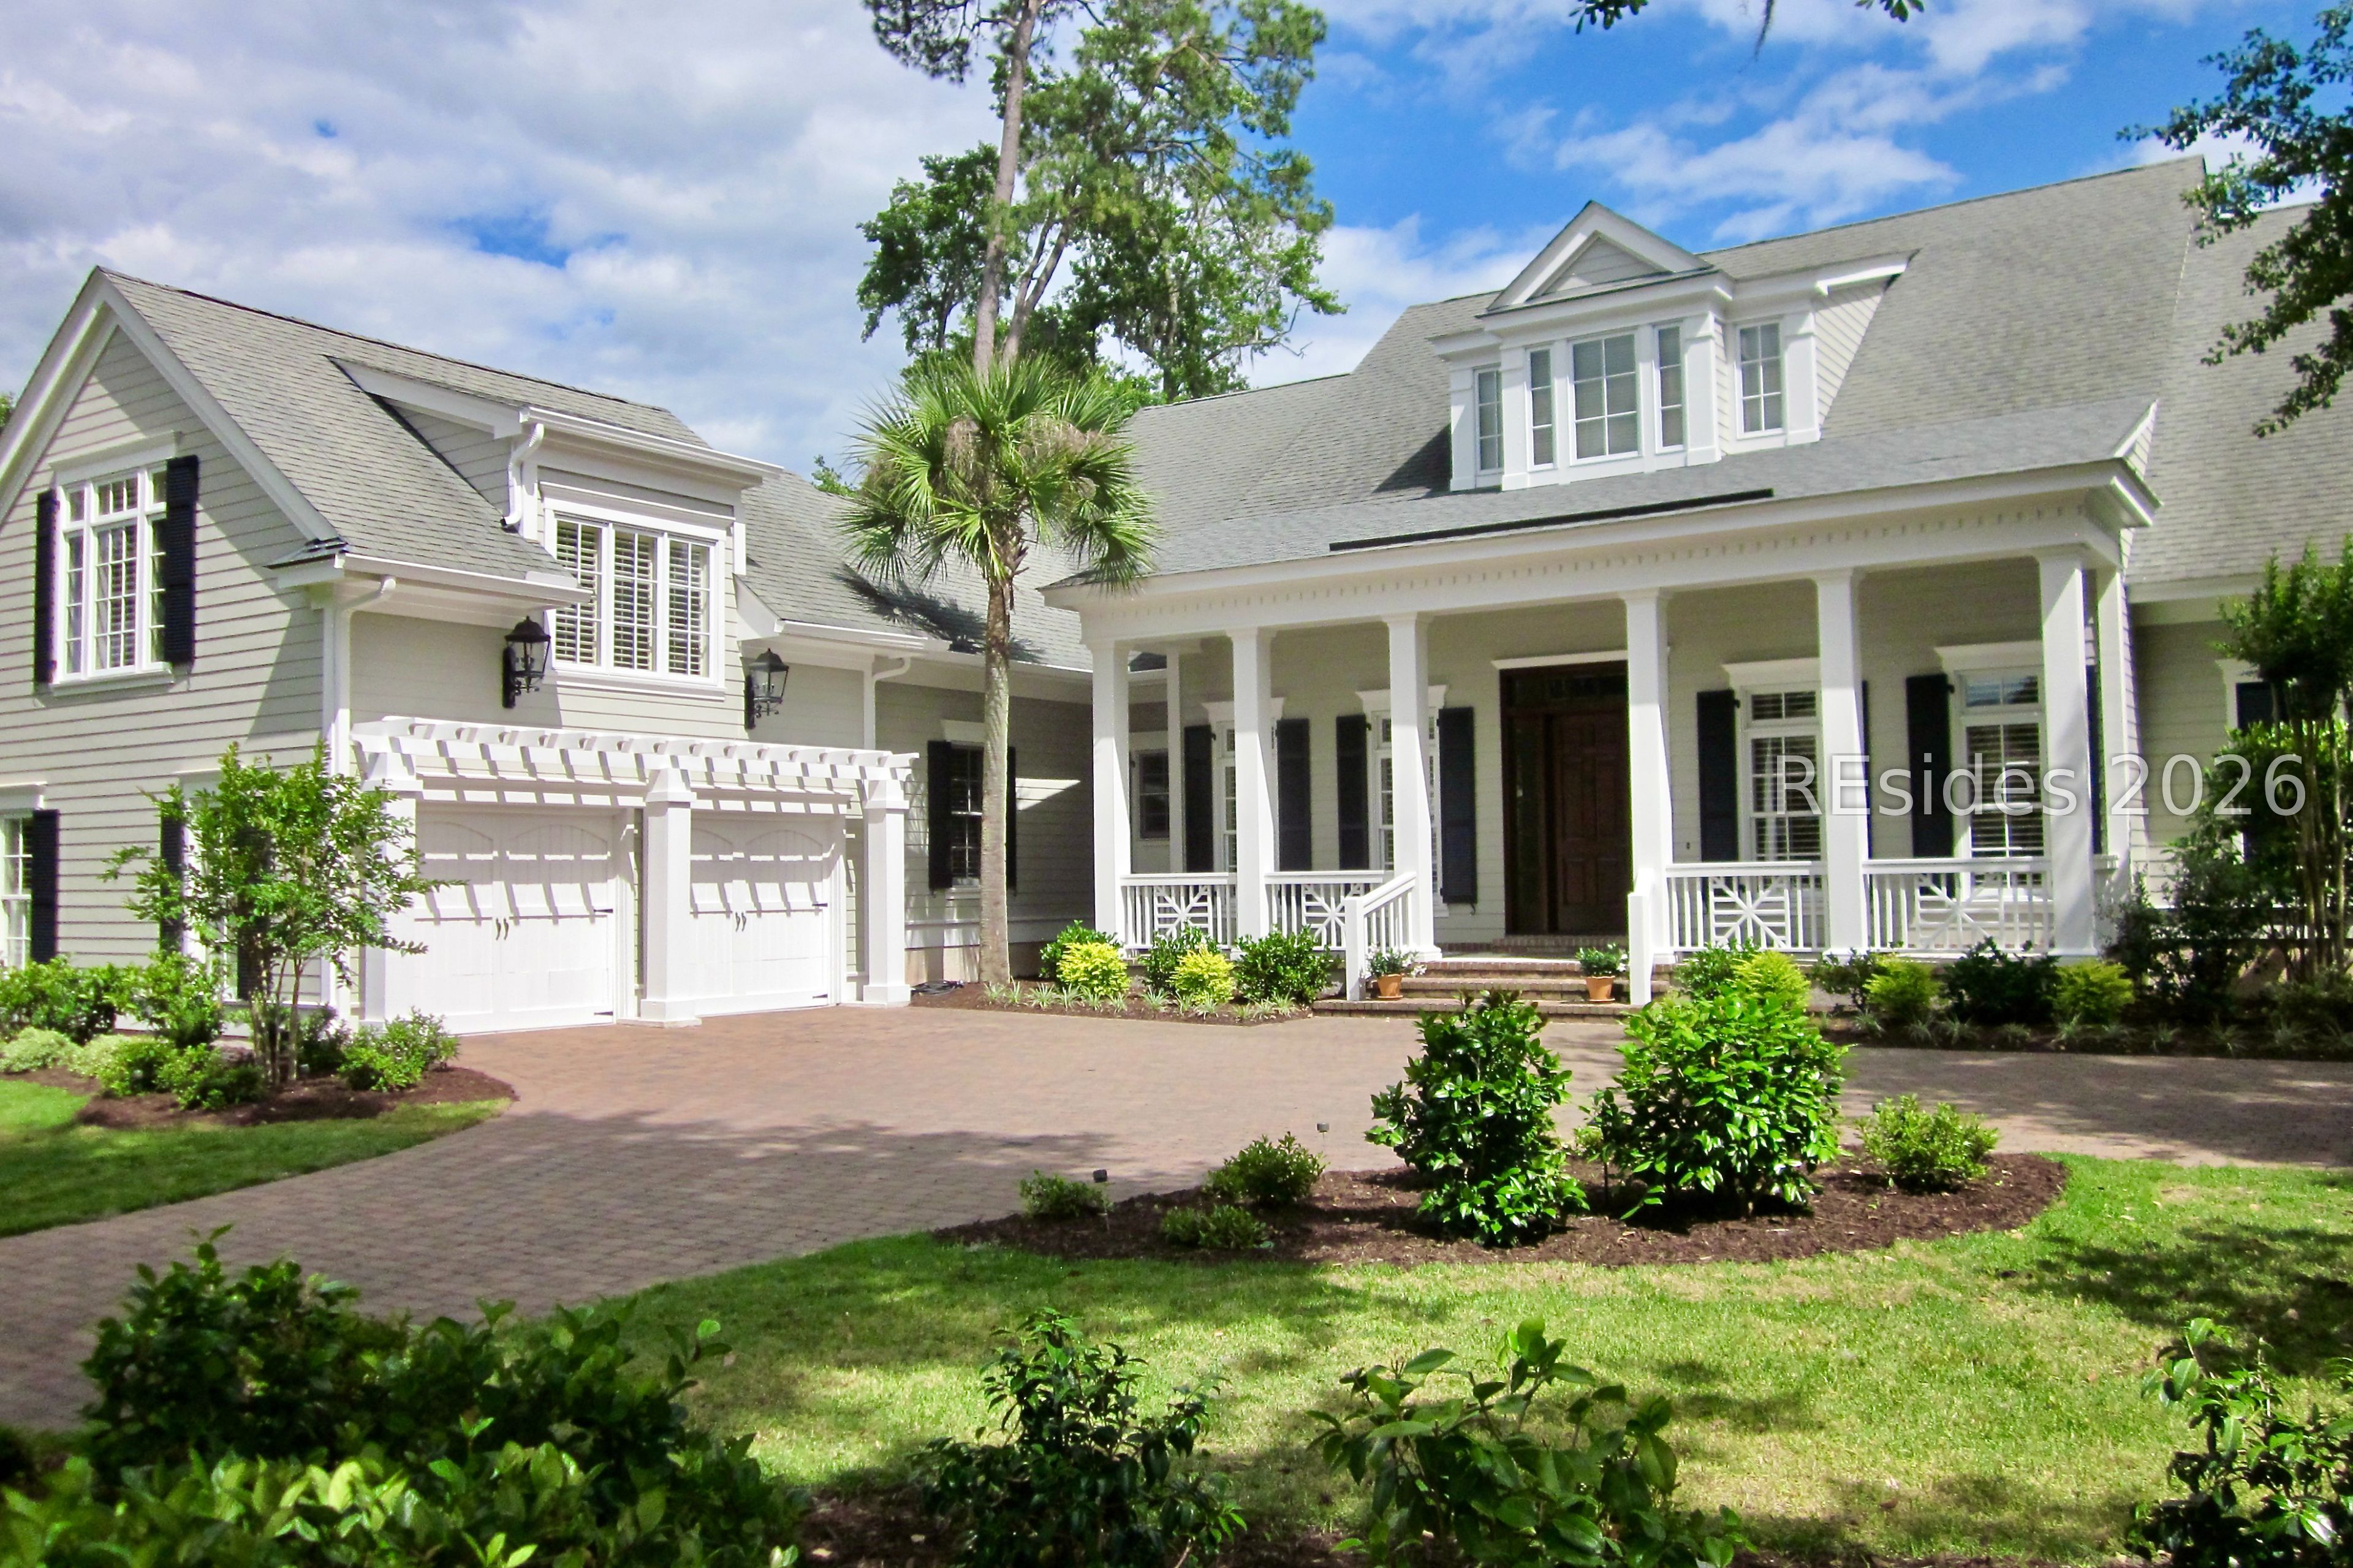
Enjoy one of the most spectacular lagoon-to-golf views in all of Belfair from this beautifully updated 4 bedroom, 4.5 bath home with a private office. Thoughtfully designed for both everyday living and effortless entertaining, the home offers a bright, flowing floor plan filled with natural light and expansive windows that frame the sweeping water and fairway vistas. Spacious bedroom suites, each with en-suite baths. The renovated chef's kitchen anchors the home, seamlessly connecting to main living areas enhanced by two fireplaces and refined finishes throughout and abundant storage can be found throughout the home. Extensive improvements have been completed, including a new roof (2023) and numerous interior and exterior enhancements - truly too many to list. Outdoor living takes center stage with a newly designed patio created to fully capture the breathtaking long-range lagoon and golf views. Located within the private gates of Belfair, residents enjoy access to world class golf, clubhouse amenities, fitness facilities, dining, and a vibrant community lifestyle - all just minutes from Bluffton's historic district and the beaches of Hilton Head Island.

Overview

Property Status
Sold
Date Sold
April 21, 2026
Lot Size
0.44 Acres
MLS ID
504721
Property Type
Residential
Year Built
2005

Features & Amenities

Neighborhood
Belfair
Architecture Styles
Two Story
View Description
Golf Course, Lagoon
Stories
2
Garage Spaces
2.0
Water Source
Public
Pool
Community
Roof
Asphalt
Lot Features
1/4 to 1/2 Acre Lot
Parking
Garage, Two Car Garage, Golf Cart Garage
Heat Type
Central, Electric, Zoned
Air Conditioning
Central Air, Electric, Heat Pump
Fireplace
Fireplace Screen
Appliances
Dryer, Dishwasher, Disposal, Microwave, Oven, Refrigerator, Stove, Wine Cooler, Warming Drawer, Washer, Tankless Water Heater
Other Interior Features
Attic, Bookcases, Built-in Features, Tray Ceiling(s), Ceiling Fan(s), Cathedral Ceiling(s), Fireplace, High Ceilings, Jetted Tub, Main Level Primary, Multiple Closets, Permanent Attic Stairs, Smooth Ceilings, Separate Shower, Vaulted Ceiling(s), Window Treatments, Entrance Foyer, Eat-in Kitchen, New Paint, Pantry
HOA Amenities
Bocce Court, Clubhouse, Dog Park, Fitness Center, Golf Course, Playground, Pickleball, Pool, RV/Boat Storage, Restaurant, Guard, Spa/Hot Tub, Tennis Court(s), Trail(s)
Security Features
Smoke Detector(s)
Other Exterior Features
Sprinkler Irrigation, Propane Tank - Owned, Paved Driveway, Porch, Propane Tank - Leased, Patio, Storm/Security Shutters, Outdoor Grill
Sales Price
$1,650,000

Downloads

51 Lexington Drive

Schedule a Tour

We would love to help you see this beautiful home! As a full-service brokerage, we can help you tour. Please submit an offer, and answer questions about the buying process.

Thank you

for your interest in 51 Lexington Drive, Bluffton, SC 29910

51 Lexington Drive
Navigate
Oak-lined road with Spanish moss forming a leafy canopy overhead.

Explore Belfair

read more

I'm Interested In

51 Lexington Drive

or
  • CallSabeth Biangone

    License #97126

    (843) 707-2668
  • Follow Us On Instagram